How Much Space Do You Need Around a Dining Table?
A table that fits the room on paper can still leave nobody able to pull out a chair. Plan for the chairs, not just the table.
Quick answer: Leave 75 to 90 cm (30 to 35 in) between the table's edge and a wall or other furniture, so a chair can be pulled out and sat on. Where people need to walk behind someone sitting down, leave 90 to 120 cm (35 to 47 in). Allow about 60 cm (24 in) of table edge per person.
The numbers
- Behind a chair: 75 to 90 cm (30 to 35 in) from the table's edge to the wall, enough to pull the chair out and sit.
- Walking behind someone seated: 90 to 120 cm (35 to 47 in).
- Per person: about 60 cm (24 in) of table edge, a little more with armchairs.
- Table depth: 80 to 100 cm (31 to 39 in) leaves room for plates on both sides and dishes in the middle.
How many seats fit a table
| Seats | Rectangular | Round (diameter) |
|---|---|---|
| 4 | 120 × 80 cm 47 × 31 in | 90 to 110 cm 35 to 43 in |
| 6 | 160 to 180 × 90 cm 63 to 71 × 35 in | 120 to 140 cm 47 to 55 in |
| 8 | 200 to 240 × 90 to 100 cm 79 to 94 × 35 to 39 in | 150 to 170 cm 59 to 67 in |
How big a table your room can take
Take the room's length and width, and subtract the clearance on every side where people will sit. With 80 cm all round, a room of 320 × 280 cm takes a table of up to 160 × 120 cm. If one long side goes against a wall as a bench, you get that side's clearance back.
Check what else is in the way too: a radiator, a door that swings in, a sideboard you need to open.
Lay the table before you buy it
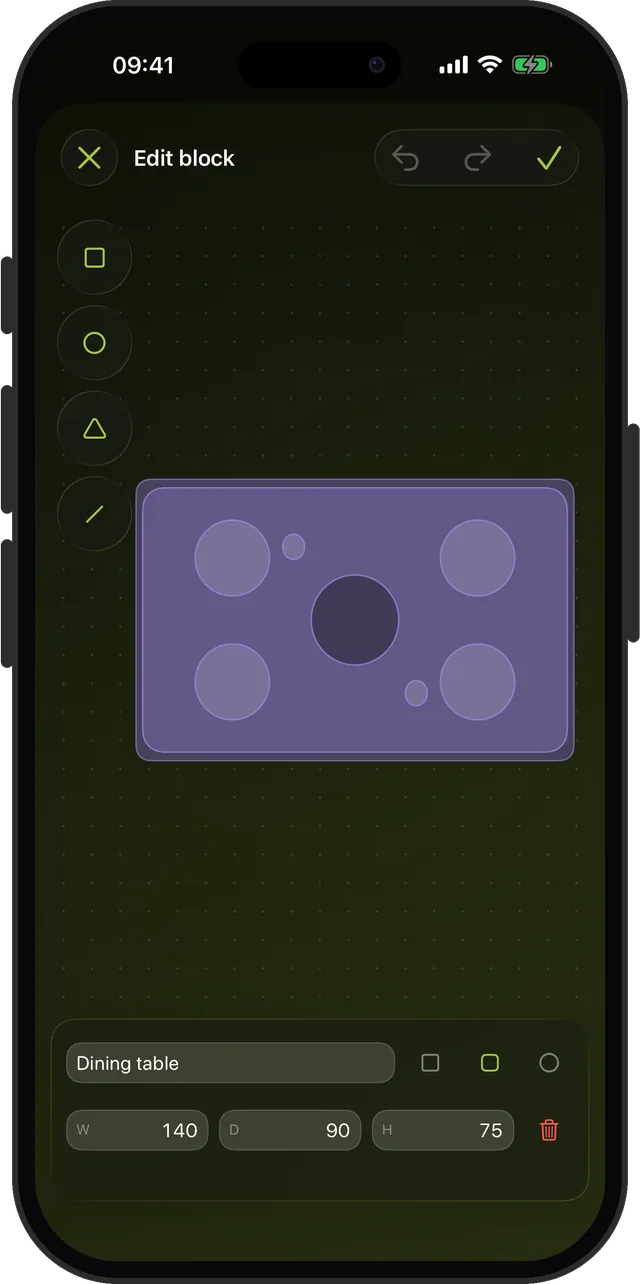
In Scooch, a dining table is drawn with its places set: stretch it longer and it sets more plates. Chairs tuck under it, just like in real life, so a pushed-in chair does not count as a clash, but one that sticks into a doorway does.
Will everyone get a chair?
Draw the dining area and see the table, the chairs and the walkway at real size.