How to Measure a Room for Furniture
Ten minutes with a tape measure can save a sofa going back to the shop. Here is what to measure, in what order, and what people forget.
Quick answer: Measure every wall at floor level, then mark where each door, window and radiator starts and ends, measured from a corner. Note which way each door swings, the ceiling height, and anything fixed, like sockets and pipes. Then draw it to scale, on paper or in an app like Scooch, before you buy anything.
What you need
- A tape measure, ideally 500 cm (197 in) or longer.
- A laser measure if you have one. It makes long walls a one-person job.
- Paper and a pencil, for a rough sketch to write the numbers on.
Step by step
- Sketch the room roughly, from above. It does not need to be neat. It is somewhere to write numbers.
- Measure every wall at floor level, where the furniture will stand. Skirting boards take a little off each wall.
- Mark the doors and windows: how wide each one is, and how far it starts from the nearest corner. Add the window sill's height if something will go under it.
- Note the door swings: which way each door opens, and how far into the room it reaches.
- Add the fixed things: radiators (and how far they stick out), sockets, switches, pipes, columns, a chimney breast.
- Measure the ceiling height, and any slope or beam that lowers it.
- Check the corners: measure both diagonals. If they match, the corners are square. If not, the room is a little out, which is normal in older buildings. Plan with the shorter numbers.
What people forget
- The way in. The furniture has to get through the front door, up the stairs and round the corner first. The sofa fit calculator checks a doorway and a turn.
- Things that open: wardrobe doors, drawers, an oven, a sofa bed. They need their space in front of them.
- Radiators: a sofa pushed up against one can stick out further than you planned.
- Walkways: 75 to 90 cm (30 to 35 in) for the paths you use every day.
Turn the numbers into a plan
A sketch with numbers on it is a list. A plan drawn to scale shows you where things go. In Scooch, type each wall's length and it stays exact, slide doors and windows along the walls, and join rooms into an L or a U for the whole flat. Every wall shows its measurement, in metric or imperial.
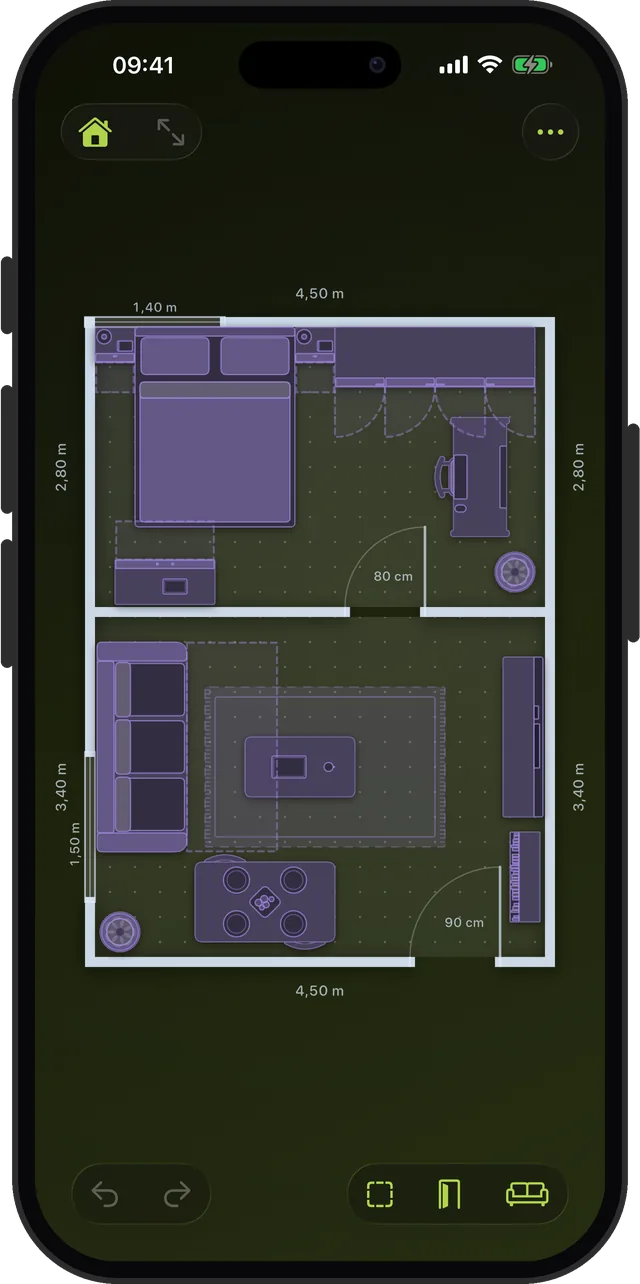
Your measurements, drawn to scale
Type the walls, add doors and windows, and start placing furniture.