How to Measure a Room for Square Footage and Square Metres
A flooring quote, a rental listing or a paint tin has just asked you for a number you do not have: how big the room is. The maths is one multiplication, but a stray inch, a closet or an L-shaped corner can move the answer more than you would expect.
 Scooch is an iPhone and iPad appPoint your iPhone camera at the code to install it.
or text me the link
The short answer: length times width
Measure the room's length and its width from wall to wall at floor level, in the same unit, and multiply them. A room 15 feet long and 12 feet wide is 15 × 12 = 180 square feet. A room 4.2 metres long and 3.6 metres wide is 4.2 × 3.6 = 15.12 square metres. If the room is not a plain rectangle, split it into rectangles, work out each one, and add them up (see L-shaped and odd rooms).
The one step that trips people up is inches. 12 feet 6 inches is 12.5 feet, not 12.6, so convert inches to a decimal before you multiply (see Step 4).
Your iPhone can help with both halves. The built-in Measure app measures dimensions, and Calculator does the multiplication and can convert units. A tape measure or a laser measure still gives you a number you can check against the wall, which matters if you are ordering flooring by it. If you want the area worked out and kept for every room, Scooch shows it as soon as you type a room's size (see the last section).
Step by step
- Pick one unit and stay in it. Feet and inches, or metres and centimetres. Mixing them is where wrong answers come from.
- Measure the length at floor level, from one wall to the opposite wall, where the floor actually runs. Hold the tape straight and taut, and measure along the floor rather than at waist height, where a window sill or radiator can get in the way.
- Measure the width the same way, at right angles to the length. In an older building the walls may not be quite parallel, so measure each dimension in two places. If they differ, use the figure that suits the job: the larger one when you are buying flooring, the smaller one when you are checking that something fits.
- Turn inches into decimal feet. Divide the inches by 12: 6 inches is 0.5 feet, 3 inches is 0.25 feet. The table below has the rest. In metric, write centimetres as metres: 365 cm is 3.65 m.
- Multiply length by width. 12.5 ft × 10.25 ft = 128.125 square feet.
- Round at the end, not the start. Keep the full numbers through the multiplication and round only the answer. Rounding each wall first adds up to a visible error on a large room.
| Inches | Decimal feet |
|---|---|
| 1 in | 0.08 ft |
| 2 in | 0.17 ft |
| 3 in | 0.25 ft |
| 4 in | 0.33 ft |
| 6 in | 0.5 ft |
| 8 in | 0.67 ft |
| 9 in | 0.75 ft |
| 10 in | 0.83 ft |
Here is why Step 4 matters. A room of 12 ft 6 in by 10 ft 3 in is 12.5 × 10.25 = 128.1 square feet. Typed in as 12.6 × 10.3, it comes out at 129.8 square feet: almost 2 square feet too much, from two small slips. If you are already measuring the room for furniture as well, how to measure a room for furniture covers the doors, windows and radiators to note while the tape is out.
Square feet, square metres and square yards
The US National Institute of Standards and Technology lists the exact factor: 1 square foot is 0.09290304 square metres, and 1 foot is exactly 0.3048 metres. Turned around, 1 square metre is about 10.764 square feet.
| From | To | Multiply by |
|---|---|---|
| Square feet | Square metres | 0.0929 |
| Square metres | Square feet | 10.764 |
| Square feet | Square yards | ÷ 9 |
| Square centimetres | Square metres | ÷ 10,000 |
So the 180 square foot room is 180 × 0.0929 = 16.7 square metres, and 180 ÷ 9 = 20 square yards. The 15.12 square metre room is 15.12 × 10.764 = 162.8 square feet.
The last row catches people who measure in centimetres. 360 cm × 420 cm is 151,200 square centimetres, which looks huge until you divide by 10,000 and get 15.12 square metres. A square metre is 100 cm by 100 cm, so it holds 10,000 square centimetres, not 100. Converting the walls to metres first (3.6 × 4.2) avoids the problem.
L-shaped and odd rooms
Any room with straight walls can be broken into rectangles and triangles. Sketch it from above, draw lines to split it, measure each piece, and add the areas.
An L-shaped room
Split it into two rectangles. Say the main part is 5.0 m by 4.0 m (20 m²) and the arm off one side is 2.0 m by 1.5 m (3 m²). The room is 20 + 3 = 23 m².
You can check it the other way: measure the full rectangle the L fits inside, then take off the missing corner. Here that is 6.0 × 5.0 = 30 m², minus the missing 2.0 × 3.5 = 7 m², which is again 23 m². If both methods agree, your measurements are consistent.
A cut corner or angled wall
A corner cut off at an angle leaves a triangle. Its area is half of base times height: a corner with both straight sides 1.0 m long is 1.0 × 1.0 ÷ 2 = 0.5 m². Measure the room as if the corner were square, then subtract the triangle.
A bay window
A three-sided bay is a trapezoid: add the width at the wall to the width at the front, halve it, and multiply by how far the bay sticks out. A bay 2.4 m wide at the wall, 1.2 m at the front and 0.6 m deep is (2.4 + 1.2) ÷ 2 × 0.6 = 1.08 m². Add that to the main room.
Closets, alcoves and a hallway
Treat each as its own small rectangle. Whether you add it depends on why you need the number (see the next section).
What to count depends on the job
- Flooring: count every bit of floor the new flooring will cover, including a closet or alcove it runs into, and leave out floor under fitted cabinets or a kitchen island if the flooring stops at them. Then buy extra for cuts and spares; the flooring's installation instructions or the shop will say how much.
- Paint: paint covers walls, not floor, so the floor area is the wrong number. Add up the room's perimeter and multiply by the ceiling height. A 3.6 m by 4.2 m room with a 2.5 m ceiling has 2 × (3.6 + 4.2) × 2.5 = 39 m² of wall. Take off a 0.8 by 2.0 m door (1.6 m²) and a 1.2 by 1.2 m window (1.44 m²) and you have about 36 m² to paint. The tin lists how far it goes.
- Furniture and layout: the floor area tells you how big a room is, not what fits in it. A long, narrow room and a square one with the same area take very different layouts. For that, how to lay out furniture in a room works from the walls, doors and paths instead.
- Heating, cooling or a rug: floor area, measured as above, is the usual starting point. Check what the product's own sizing guide asks for before you buy.
Why your total will not match the listing
If you add up every room in your home and compare it with the square footage on a listing or an appraisal, the numbers can disagree, and both can be right. They measure different things.
In the US, Fannie Mae requires appraisers to measure and report above-grade and below-grade square footage using ANSI Z765-2021, a voluntary standard for single-family detached and attached homes. A few of its rules, as Fannie Mae's Selling Guide describes them:
- A level counts as below grade if any part of it is below grade, and below-grade area is reported separately.
- Finished areas that do not meet the standard's ceiling height requirements are reported separately as nonstandard finished area.
- The ANSI standard cannot be used for apartment or multifamily buildings. Condo and co-op units are measured using interior perimeter measurements, around the unit as a whole, which takes in hallways and closets that a room-by-room sum might skip.
The organisation that publishes the standard also says it does not cover room dimensions. So a room-by-room total is the right number for flooring, paint and furniture, and the wrong one to argue with an appraisal. If the official figure matters, for a sale, a lease or a dispute, have it measured by someone who works to the standard your market uses.
Mistakes that change the answer
| The slip | Fix |
|---|---|
| 12 ft 6 in typed as 12.6 | Step 4 |
| Each wall rounded before multiplying | Step 6 |
| Square centimetres read as square metres | Units |
| The arm of an L-shaped room left out | Shapes |
| Floor area used to buy wall paint | The job |
Get every room's area on iPhone
A calculator gives you one room at a time, and the numbers end up on the back of an envelope. Scooch is a room and floor planner for iPhone and iPad that keeps the area for every room you draw. It runs on iOS 26 and later, which includes the current iOS 27.
- Choose your units. Open the ⋯ menu, tap Settings, and pick Metric or Imperial under Units. In metric you type sizes in centimetres, in imperial in inches: 12 ft 6 in is 150.
- Add a room. Tap the Walls button in the bottom bar, then Add a room.
- Type its size. With the room selected, type the Width and Depth you measured. The area appears next to the fields straight away, to one decimal place in square metres or to the nearest square foot. The size you type is the inside of the room, so the walls you draw do not inflate it.
- Build an L-shaped room from rectangles, the same way as on paper (see L-shaped and odd rooms). Add a second room, size it, move it against the first, and tap Join. The joined space shows its parts and the area of the whole.
- See the total. The plan list shows each plan's number of rooms and total area, and a PDF or PNG export prints the same total at the top of the page.
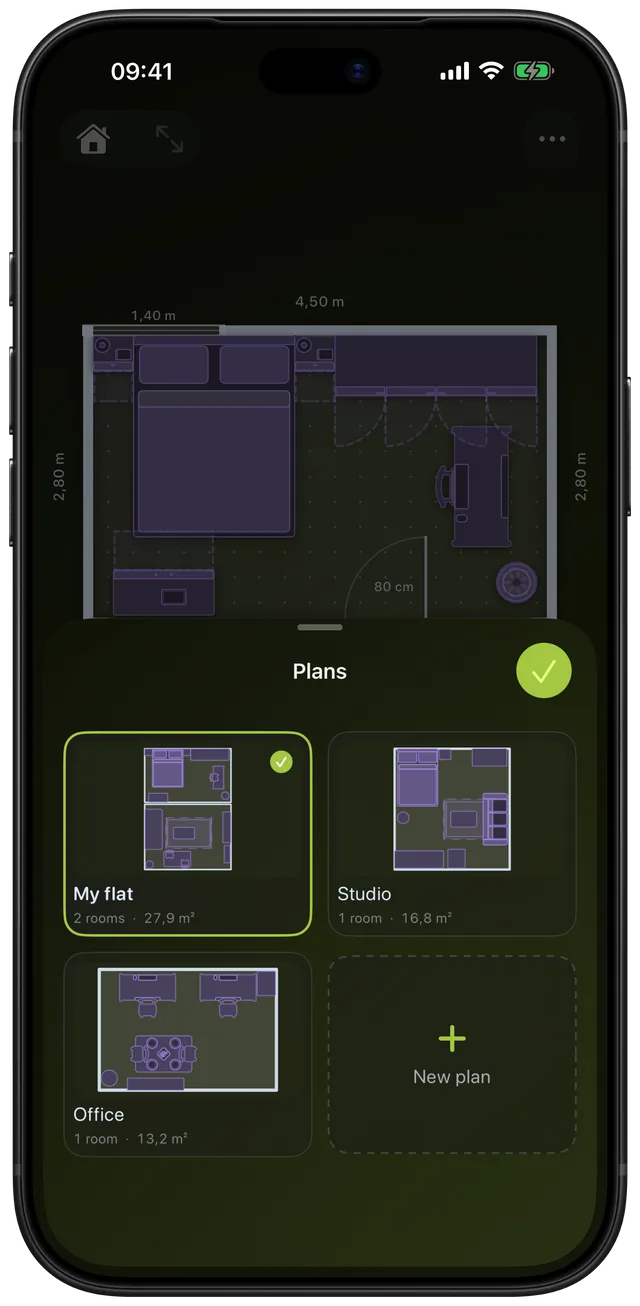
Two honest limits. Scooch's rooms are rectangles, so a cut corner or a bay window is still a pencil job using the formulas above. And Scooch adds up the rooms you draw: if you want the hallway in the total, draw the hallway. Once the rooms are in, you can add furniture at its real size and see whether it fits, which is where a plan like this earns its keep; bed sizes and the space around a bed is a good next read for a bedroom.
Frequently asked questions
How do you measure a room for square footage?
Measure the length and width wall to wall at floor level in feet, turn any inches into decimals by dividing by 12, and multiply. A room 15 ft by 12 ft 6 in is 15 × 12.5 = 187.5 square feet. For a room that is not a rectangle, split it into rectangles and add them.
How do you measure a room in square metres?
Measure the length and width in metres and multiply them: 4.2 m by 3.6 m is 15.12 square metres. If you measured in centimetres, either convert to metres first or divide the answer in square centimetres by 10,000.
How do you work out the square footage of an L-shaped room?
Split the L into two rectangles, work out the area of each, and add them. To check, measure the full rectangle the L fits inside and subtract the missing corner. Both methods should give the same number.
Do you include closets when measuring a room's square footage?
It depends on what the number is for. For flooring, include any closet the new floor runs into. An official figure for a sale or an appraisal follows the measuring standard used in your market, so a room-by-room total will not match it exactly.
How do you convert square feet to square metres?
Multiply square feet by 0.0929. The exact factor, from NIST, is 0.09290304. Going the other way, multiply square metres by about 10.764.
Can my iPhone measure a room's square footage?
The built-in Measure app measures dimensions, and Calculator can do the multiplication. Scooch, a floor planner for iPhone, shows a room's area as soon as you type its width and depth, and adds up every room in the plan.
Sources
- NIST Guide to the SI, Appendix B.9: factors for units listed by kind of quantity (area, length)
- Fannie Mae Selling Guide B4-1.3-05: Improvements Section of the Appraisal Report (ANSI Z765-2021)
- Home Innovation Research Labs: ANSI Z765 square footage method FAQ
- Apple Support: Measure dimensions with iPhone
- Apple Support: Convert units or currency in Calculator on iPhone
- Apple: iOS 27