How to Lay Out Furniture in a Room, Step by Step
You are standing in an empty room, or a full one that does not work, and every arrangement you picture has a problem you only spot after the sofa has moved. A layout is easier to get right on paper than with your back, if you plan it in the right order.
 Scooch is an iPhone and iPad appPoint your iPhone camera at the code to install it.
or text me the link
The short answer: plan in a fixed order
Lay out furniture in this order: first mark what you cannot move (doors and their swing, windows, radiators, sockets), then decide the room's main job and its one big piece, then reserve the walking paths, then place the big piece, then everything that relates to it, and last the things that open, like wardrobe doors and drawers. Each step removes options, so by the time you place the small pieces most of the layout has decided itself.
You do not need an app for this. A tape measure, squared paper and a pencil work if you draw everything to the same scale. What an app adds is speed: you can try five arrangements in the time it takes to redraw one, and it catches overlaps you would miss by eye. The steps below work either way, and the last section shows how to do them on iPhone.
Step 1: Mark everything you cannot move
Start with a plan of the room drawn to scale. If you have not measured it yet, how to measure a room for furniture covers the walls, openings and the things people forget. Then mark on the plan:
If a flooring quote or a listing also asks for the room's size, how to measure a room for square footage works out the area from the same measurements, in square feet or square metres.
- Every door, and the full arc it swings through. The arc is floor you cannot put furniture on, and it is easy to leave out when you picture a layout in your head.
- Windows, and the sill height if something might go under one.
- Radiators and vents. Furniture pushed against a radiator sits further out than the wall you measured.
- Sockets, switches and the TV point. A bed or wardrobe in front of the only light switch is a layout you will live with every evening.
These are your constraints. Everything after this works around them.
Step 2: Decide the room's job and its anchor piece
Every room has one piece the rest is arranged around. In a living room it is the sofa, in a bedroom the bed, in a dining area the table. Decide what the room is for first (watching TV, talking, working, sleeping) because that decides what the anchor faces. A living room for films points the sofa at the screen. A living room for guests turns seats toward each other.
If the room has two jobs, like a living room with a desk, give each job its own zone and keep a path between them rather than through them.
Step 3: Reserve the paths before the furniture
Draw the routes people actually walk: door to sofa, door to window, through to the next room, round the bed to the wardrobe. Keep those lines clear before you place anything. A layout that blocks a path looks fine on paper and fails on the first day.
How wide? Homes have no single legal rule, but there is a measured benchmark. The US 2010 ADA Standards for Accessible Design set a walking route at 36 inches (915 mm, about 91 cm) wide at minimum, allowing it to narrow to 32 inches (815 mm) for no more than 24 inches (610 mm) of its length. In a home, that is the squeeze past a chair or a table end. Those standards cover public buildings, not your flat, but a path that meets them is wide enough for a wheelchair user, which makes it a sound target for the paths you use every day.
For the smaller gaps, like sofa to coffee table, there are separate guides: how much space between a sofa, coffee table and TV and how much space around a dining table.
Step 4: Place the anchor piece first
Put the biggest piece where it does its job without crossing a path or a door swing. Once Steps 1 and 3 are on the plan, that can leave only a few walls, sometimes just one. Three patterns to try:
On an outside wall, a sofa or wardrobe should not go fully flush: how much space to leave between furniture and the wall gives the 10 cm gap that lets air reach the wall and lowers the risk of damp behind it.
- The longest unbroken wall usually takes the sofa or the bed head. A wall with a door or radiator in the middle splits into two short walls.
- Floating it off the wall works when the room is large enough to keep a path behind it. In a small room, a piece pulled 30 cm off the wall just wastes 30 cm.
- Not across a window if you need to reach it to open it, and not where the sun lands on a screen.
Check the anchor's real size, not the size you remember. Two sofas with the same number of seats can differ a lot, so look up the listing; standard sofa dimensions and bed sizes and the space around a bed have the typical ranges.
Step 5: Add what relates to it, then the rest
Next come the pieces that only make sense next to the anchor: the coffee table and armchairs around the sofa, the nightstands beside the bed, the chairs around the table. Then the pieces that need a wall (bookcase, sideboard, desk) go on whatever wall is left. A rug, if you use one, goes last: it should sit under the front legs of the seats around it or the lower part of the bed, so its size follows the layout, not the other way round.
Step 6: Check everything that opens
Furniture has moving parts too. A wardrobe needs its doors' full swing plus room to stand. A chest of drawers needs the drawer's depth pulled out, plus you. A sofa bed opened out reaches well past the sofa. A layout can pass every other check and still leave a wardrobe door hitting the bed frame. Draw each of these as an extra footprint in front of the piece, and treat it like a path: keep it clear.
Step 7: Anchor tall furniture and the TV
A new layout usually means a dresser, bookcase or TV in a new spot, and the old wall fixings do not move with it. The US Consumer Product Safety Commission estimates that 17,800 people a year were treated in emergency departments for furniture, TV and appliance tip-over injuries (an average over 2020 to 2022), and that 47 percent of the 217 reported tip-over deaths from 2013 through July 2023 involved a television. Its advice: anchor TVs, bookcases and dressers securely to the wall, put a TV that cannot be anchored on a sturdy, low base pushed back as far as it goes, and keep heavier items on lower shelves. So when you choose a wall for a tall piece, check that you can drill into it.
Layouts for the rooms people ask about
A small living room
Put the sofa on the longest wall and the TV opposite, and let one path run along the short side, not between the sofa and the TV. Choose a coffee table you can step round, or none, with side tables instead. A sofa with arms that sit flat to its sides, or no arms, gives back width you would otherwise lose. If guests matter more than the screen, two armchairs facing the sofa across a small table hold a conversation better than a corner sofa that takes the whole room.
A long, narrow living room
Split it into two zones rather than lining everything along one wall. One split that works is seating at one end and a dining table or desk at the other, with the path running down one long side. The back of the sofa can act as the divider between the zones, as long as there is a full-width path behind it (see Step 3).
A small bedroom
Place the bed first, head against the longest wall without a window, and check which sides you need to get in from. Pushing one long side against a wall frees a whole path, at the cost of climbing in from one side and making the bed from one side. Then check the wardrobe doors against the bed (see Step 6): sliding doors or open shelving can rescue a room where hinged doors would hit the frame.
Which step fixes which problem
| The problem | Go to |
|---|---|
| A door hits the sofa or bed | Step 1 |
| The room feels like a corridor | Step 3 |
| Nothing seems to fit on any wall | Step 4 |
| The wardrobe will not open | Step 6 |
| The dresser wobbles in its new spot | Step 7 |
Try layouts on iPhone before you move anything
Paper works, but each new idea means drawing the room again. Scooch is a room and floor planner for iPhone and iPad that does the steps above at real size. It runs on iOS 26 and later, which includes the current iOS 27.
- Draw the room. Type each wall's length and it stays exact. Join rooms into an L or a U if the layout spans two of them.
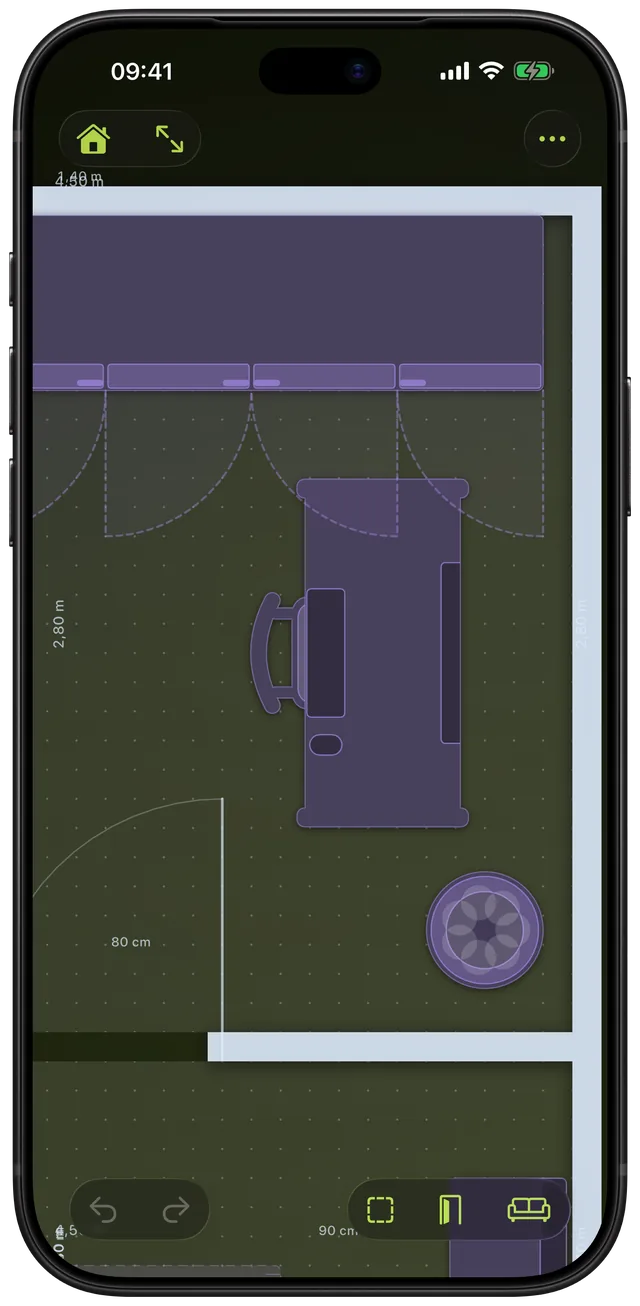
- Add the fixed things (Step 1). Slide doors, windows and arches along the walls; doors draw their swing. Add sockets, switches and vents where they are. Then turn on Lock walls in the ⋯ menu, so dragging moves furniture and never the room.
- Add the anchor piece (Step 4). Pick a sofa or bed from the catalogue and type the width, depth and height from the listing. Drag it into place, and rotate it with the corner handle.
- Add the rest (Step 5). If a piece overlaps another or pokes out of the room, it is shaded and hatched in a warning colour (red, or orange or pink on themes where red would not stand out), so a clash cannot hide. A piece standing in a door's swing is flagged too.
- Show what opens (Step 6). Wardrobe doors, drawers and a sofa bed can show the space they need when open.
- Compare two layouts. In the plan list, touch and hold the plan and tap Duplicate. Rearrange the copy, and switch between the two.
- Share it. Export the plan as a PDF or PNG from Settings and send it to whoever is helping you move.
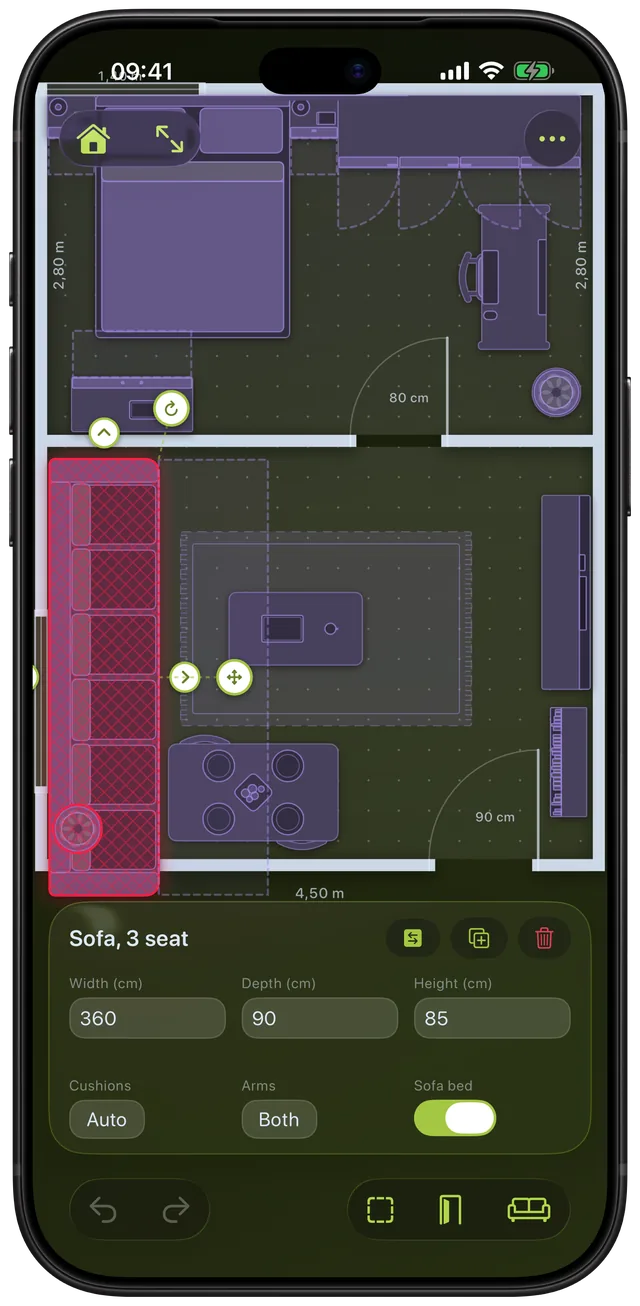
One honest limit: Scooch flags overlaps, pieces outside the room and things in a door's swing, but it does not measure your walking paths for you. Check those against the widths in Step 3 by looking at the gaps on the plan.
Frequently asked questions
How do you lay out furniture in a room?
Work in a fixed order: mark doors, windows, radiators and sockets, decide the room's main job, reserve the walking paths, place the biggest piece, then add what goes around it. Check last that wardrobe doors, drawers and a sofa bed have room to open. Doing it in this order means each step narrows the options for the next.
How do you lay out furniture in a small bedroom?
Place the bed first, with its head on the longest wall that has no window, and decide which sides you need to get in from. Pushing one side against a wall frees up a whole path. Then check that wardrobe doors and drawers can open fully without hitting the bed.
What is the best furniture layout for a small living room?
A reliable starting point is the sofa on the longest wall, the TV opposite, and one path running along the short side rather than between the sofa and the screen. A small coffee table or side tables keep that gap usable. If the room is for guests more than films, two chairs facing the sofa work better than a corner sofa.
How much space should you leave to walk between furniture?
There is no legal rule for homes. As a measured benchmark, the US ADA Standards set a walking route at 36 inches (915 mm) minimum, narrowing to 32 inches (815 mm) for no more than 24 inches of length. A path that wide is enough for a wheelchair user, so it is a sound target for the routes you use every day.
Is there a furniture layout planner app for iPhone?
Yes. Scooch is a room and floor planner for iPhone and iPad: you type each wall's length, add doors and windows, and drop in furniture at the sizes from the listing. Pieces that overlap or poke out of the room are flagged in a warning colour, and you can duplicate a plan to compare two layouts.