Furniture Layout for a Small Living Room: 5 Arrangements That Work
The sofa is in, the TV is in, and the room already feels full: you squeeze past the coffee table, the door bumps an armrest, and there is nowhere left for a chair. In a small living room there are only a few arrangements that work, and which one depends on the room's shape and where its door is, not on taste.
 Scooch is an iPhone and iPad appPoint your iPhone camera at the code to install it.
or text me the link
The answer: five layouts, chosen by shape and door
For a small living room, start with the sofa on the longest wall that no door or radiator breaks, the TV on the wall opposite, and the main walking path along a short side of the room, not between the sofa and the screen. That is Layout 1, and it fits a squarish room or a gently rectangular one. If the room is too shallow for that, turn the sofa to face down the room (Layout 2). If the room is long and narrow, split it into two zones (Layout 3). If talking matters more than the screen, face seats at each other (Layout 4). A corner sofa (Layout 5) only works when the door is on the far side of the room from the corner it fills.
Two numbers decide which one fits: the room's depth against the sum of everything in a row across it, and a clear path of about 91 cm (36 in), the minimum walking width in the US ADA Standards (see Check your room). Those standards are written for public buildings, not homes, but a path that meets them is wide enough for a wheelchair, so it is a sound target. The 75 to 90 cm (30 to 35 in) often quoted for homes works for a path only you use.
The iPhone's built-in tools take you part of the way. The Measure app can measure a wall, and you can sketch the room in Notes, but nothing built into iPhone draws your room to scale with the furniture in it, or warns you when a piece blocks a door. Paper and a pencil do the job if you draw to one scale; the last section shows a faster way to try each layout.
Check your room before you choose
You need three things on paper: the room's width and length, every door with the arc it swings through, and the real footprint of your sofa. If you have not measured yet, how to measure a room for furniture covers the walls, openings and radiators. For the sofa, use the listing, not the seat count: two 3-seaters can differ a lot, and standard sofa dimensions has the typical ranges.
Then do one sum. Add up everything that sits in a line across the room, from the sofa wall to the TV wall:
- The sofa's depth.
- The gap to the coffee table, so knees and feet fit (the space between a sofa, coffee table and TV has the numbers).
- The coffee table's depth.
- Room to step past the table to reach the sofa.
- The TV stand's depth, or zero if the TV goes on the wall.
Say your sofa is 90 cm deep, the gap is 40 cm, the table 60 cm, the step-past space 75 cm and the stand 40 cm: that is 305 cm (about 10 ft). If the room is shallower than your total, Layout 1 will feel cramped however you shuffle it, and one of the others is the better fit.
Check the screen distance too. One TV maker's rule is that the screen should fill about 40 degrees of your view, which works out as the screen size times 1.2. For a 55-inch TV that is about 66 in (1.68 m) from your eyes, for a 43-inch about 52 in (1.31 m), and for a 65-inch about 78 in (1.98 m). Measure from where your head will be when you sit back, not from the front of the sofa.
Layout 1: Sofa on the long wall, TV opposite
This is the starting point for a square or gently rectangular room. The sofa takes the longest unbroken wall, the coffee table sits in front, and the TV goes on the wall facing it. The path runs along one short side, from the door to the window or the next room, so nobody walks across the screen.
- Works when: the room is deeper than your sum, and the door is at one end of a long wall or on a short wall.
- Fails when: the door is in the middle of the TV wall or the sofa wall. Then the path has to cut through the seating, so try Layout 2.
- Squeeze more out of it: mount the TV on the wall and the stand's depth goes back into the room. Swap the coffee table for a side table at the arm, which frees the step-past space. A sofa with slim arms, or none, gives back width on a wall that is only just long enough.
Layout 2: Sofa on the short wall, facing down the room
In a rectangular room that is too shallow for Layout 1, turn everything 90 degrees. The sofa goes against a short wall and faces down the length of the room, with the TV on the far short wall. Now the room's length absorbs the sofa, table and viewing distance, and the path runs down one long side.
- Works when: the short wall is at least as long as the sofa, plus room for a side table if you want one, and the door sits on a long wall near either end.
- Watch: the screen distance. In a long room, the TV on the far wall can end up further away than the rule above suggests. Bring it forward on a stand or console, or move the sofa forward off its wall and use the space behind it for shelves.
Layout 3: A long, narrow room in two zones
A long living room fails when everything lines up along one wall: the room turns into a corridor with furniture in it. Split it instead. Put the seating in one half and give the other half a second job: a dining table, a desk, or a reading chair by the window. Run the path down one long side, past both zones, so it never crosses either.
The sofa can face across the room, with its back as the line between the two zones. That only works if the path behind it is a full path, about 91 cm (36 in) wide, not a gap you turn sideways through. If you cannot spare that, keep the sofa against a wall and let a rug or the change of furniture mark the zones instead.
Layout 4: Facing seats, TV to the side
If the room is for guests more than films, put the sofa on one wall and two armchairs facing it across a small table. Everyone sees everyone, and the chairs can turn toward a TV on the side wall when you need it. In a small room two armchairs take less floor than a second sofa, and they can be pulled around when friends come.
Keep the path outside the circle of seats, not through the middle of it. If the door opens into the gap between the sofa and a chair, that gap is your path, and it needs the full width.
Layout 5: A corner sofa in a small room
A corner sofa seats more people per metre of wall, and it uses a corner that would otherwise be floor nobody sits on. The catch is that it takes two walls, and in a small room that leaves only two for the door, the window, the TV and the path. It works when the corner it fills is the one furthest from the door, and the TV goes on the wall facing the longer arm.
Before you buy, check which side the chaise or short arm goes (listings can name left and right from different viewpoints, so check the drawing) and the depth of both arms; corner sofa dimensions explains how to read them.
Where the door is decides more than the furniture
Two rooms of the same size can need different layouts, because a door's arc is floor you cannot use, and the path from that door to wherever people go next has to stay clear.
- Door in a corner: the easiest case. The path hugs the short wall, and Layouts 1, 4 and 5 all work.
- Door in the middle of a long wall: it splits that wall in two, so neither half takes a sofa. Put the sofa on the opposite long wall, or use Layout 2.
- Two doors: the path between them is fixed. Draw it first, then fit the seating on whichever side has more room.
Sockets and the TV point matter as well: a sofa pushed over the only socket means a cable across the floor. The space between furniture and the wall covers how far to pull pieces out for radiators and plugs.
Which layout fits your room
| Your room | Try |
|---|---|
| Square or nearly square, door in a corner | Layout 1 |
| Rectangular but too shallow for your sum | Layout 2 |
| Long and narrow | Layout 3 |
| Used for guests more than TV | Layout 4 |
| Free corner far from the door | Layout 5 |
If none of these fits cleanly, the step-by-step method in how to lay out furniture in a room works for any shape: fixed things first, then paths, then the biggest piece.
When a layout moves the TV or a bookcase
A new layout puts tall pieces on new walls, and the old wall fixings stay behind. The US Consumer Product Safety Commission's advice is to anchor all furniture with drawers, doors and shelves to the wall, and to secure TVs with an anchoring kit, then pull on the straps to check they hold. So when you choose a wall for the TV or a bookcase, check you can fix into it.
Try the five layouts on iPhone before you move anything
Each layout above is a five-minute sketch on paper, and redrawing the room for each one is the slow part. Scooch is a room and floor planner for iPhone and iPad (iOS 26 and later) that lets you draw the room once and move the furniture around it at real size.
- Draw the room. Type its width and depth. Centimetres or inches, whichever you switch to in Settings.
- Add the door and windows. Slide them along the walls; a door draws the arc it swings through. Add sockets and switches where they are. Then turn on Lock walls in the ⋯ menu, so dragging moves furniture and not the room.
- Add the living room pieces. The catalogue has a sofa, corner sofa, armchair, coffee table, TV stand, TV, bookshelf and rug. Type each piece's width and depth from its listing. Drag inside a piece to move it; the corner handle rotates it.
- Read the warnings. A piece that overlaps another or sticks out of the room is shaded and hatched in a warning colour. A piece in the door's swing is flagged too, and a socket hidden behind furniture changes colour. A rug never counts as a clash, so it can sit under the sofa's front legs.
- Compare layouts. In the plan list, touch and hold the plan and tap Duplicate. Set up Layout 1 in one copy and Layout 2 in the other, and switch between them.
- Share it. Export the plan as a PDF or PNG from Settings.
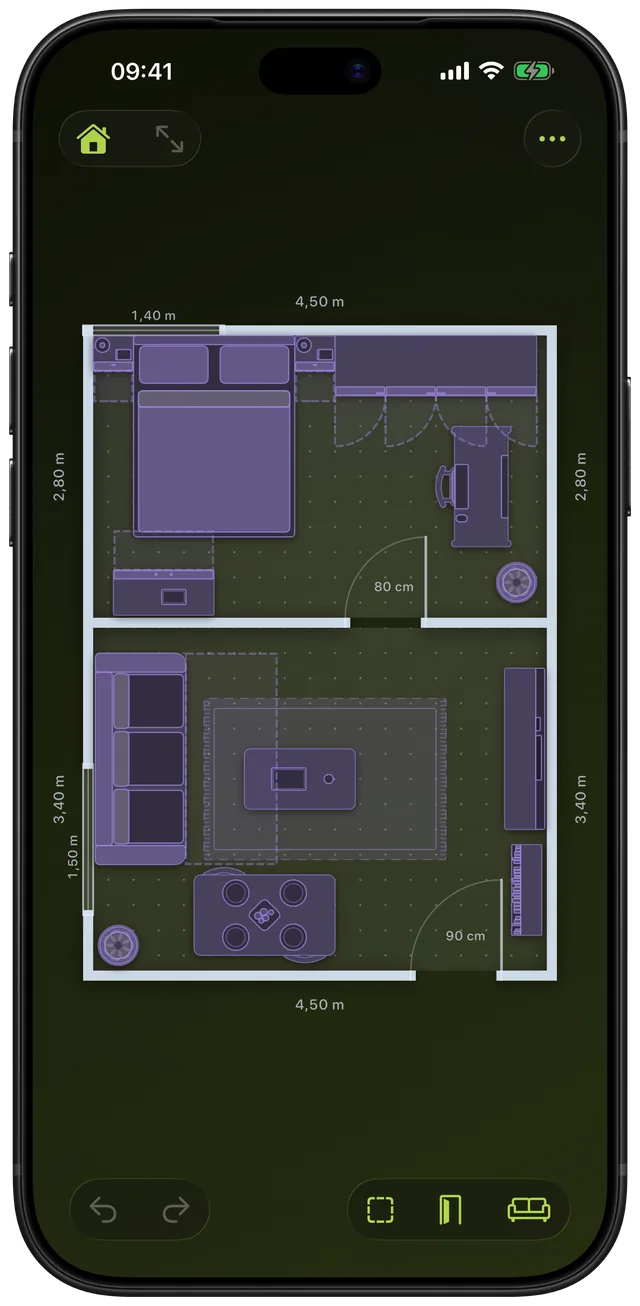
One honest limit: Scooch flags overlaps, pieces outside the room and things in a door's swing, but it does not measure walking paths for you. Check those gaps against the 91 cm (36 in) in the answer above by looking at the plan.
Frequently asked questions
What is the best furniture layout for a small living room?
Start with the sofa on the longest wall that no door breaks, the TV opposite, and the walking path along a short side rather than between the sofa and the screen. If the room is too shallow for the sofa, coffee table and TV in a row, turn the sofa to face down the room instead. The door's position decides more than the furniture does.
What is the best furniture layout for a rectangular living room?
Measure the depth across the room and add up the sofa, coffee table gap, table, room to step past and TV stand. If the room is deeper than that, put the sofa on a long wall facing the TV. If it is shallower, put the sofa on a short wall facing down the room, with the path along one long side.
How do you arrange furniture in a long living room?
Split it into two zones, such as seating at one end and a dining table or desk at the other, and run the path down one long side past both. The back of the sofa can divide the zones if there is a full path of about 91 cm (36 in) behind it. Avoid lining everything along one wall, which turns the room into a corridor.
How far should the sofa be from the TV in a small living room?
One TV maker's rule is the screen size times 1.2, measured from your eyes: about 1.68 m (66 in) for a 55-inch TV and about 1.31 m (52 in) for a 43-inch. If the room cannot give that distance, a smaller screen or a wall-mounted TV that frees the stand's depth can help.
Does a corner sofa work in a small living room?
It can, when the corner it fills is the one furthest from the door and the TV faces the longer arm. It takes two walls, so check that the door, window and path still fit on the other two. Check which side the short arm goes before you order.